


Royal Oak Multifamily Common Spaces: Durable, Warm, Welcoming
- Jen Childs
- Mar 30
- 4 min read

If you own, manage, or are developing multifamily properties in Royal Oak or Metro Detroit, you know just how important first impressions can be. Common areas—lobbies, hallways, lounges, mailrooms, fitness centers—are where residents form their earliest opinions about a building’s quality and sense of community. These spaces set the tone for daily life and, when thoughtfully designed, can boost tenant satisfaction, retention, and even property value.
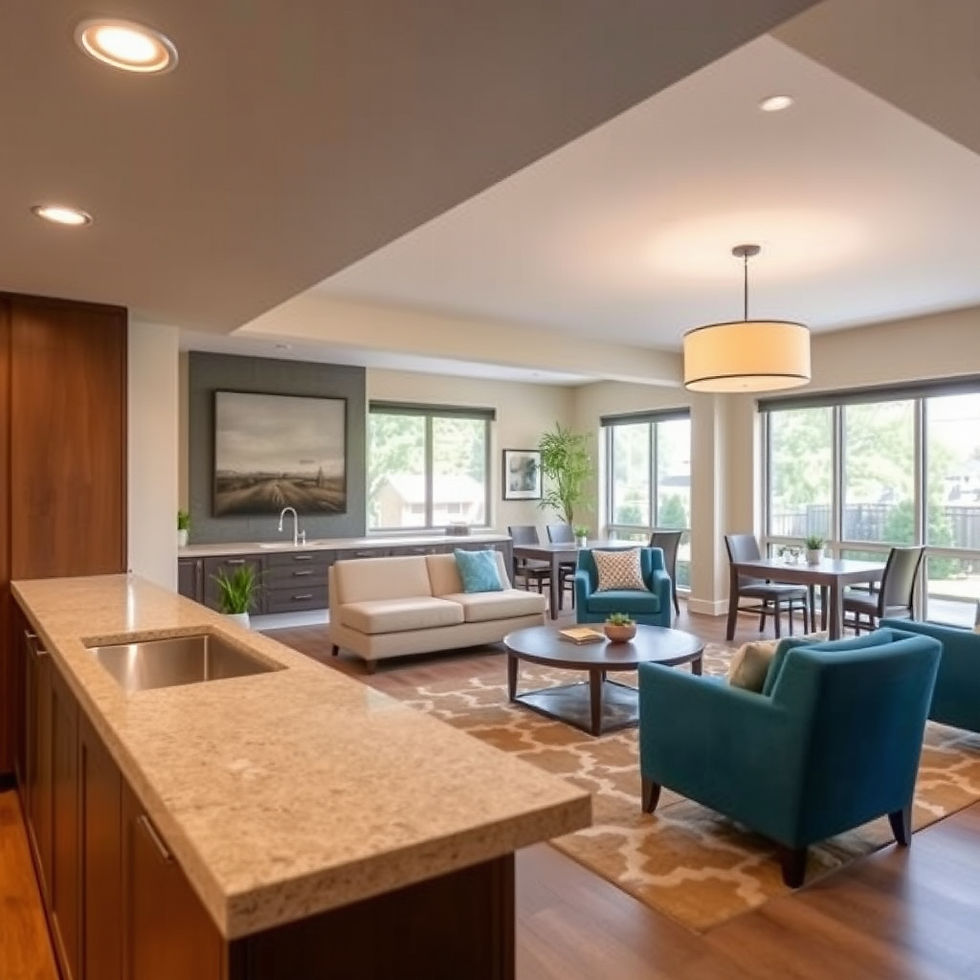
At VERSA Design, we bring 25+ years of expertise in commercial and residential interior design throughout Royal Oak, Detroit, Birmingham, Troy, and Southeast Michigan. We understand what it takes to create durable, warm, and welcoming common spaces that stand up to high traffic while elevating daily living for residents.
Why Prioritize Multifamily Common Area Design?
The best multifamily buildings in Royal Oak share something in common: thoughtfully designed spaces where residents feel at home the moment they walk in. Here’s why common area design matters:
First impressions count: Lobbies and entryways communicate the building’s character and quality from the start.
Daily experience: Residents use hallways, mailrooms, and shared lounges every day—comfort and convenience are essential.
Community building: Cozy, inviting lounges or rooftop decks help foster social connections and tenant loyalty.
Durability saves money: Investing in high-quality finishes, flooring, and furnishings reduces maintenance and replacement costs over time.
Competitive edge: Stylish, functional common spaces help attract and retain residents in a crowded rental market.
Key Elements: Durable, Warm, Welcoming
1. Durability: Built for Metro Detroit’s Four Seasons
Royal Oak’s multifamily properties see heavy year-round traffic. Entryways and corridors endure everything from muddy boots in spring to snow and salt in winter. At VERSA Design, we specify commercial-grade, slip-resistant flooring (think luxury vinyl plank, large-format porcelain tile, or sealed concrete) and stain-resistant wall finishes. Seating and furnishings are chosen for easy cleaning, and lighting is designed for safety and longevity.
2. Warmth: Creating a Sense of Home
Even the most practical spaces can feel inviting. Layered lighting, wood accents, and thoughtfully selected colors soften the look of high-traffic areas. We use earth-toned palettes, greenery, artwork from local Detroit-area artists, and plush furnishings in lounges to create comfort without sacrificing durability. Cozy nooks for working or socializing can make a big property feel personal and friendly.
3. Welcoming: Fostering Community & Connection
The best multifamily common spaces in Royal Oak encourage interaction. Open-concept lounges with flexible seating, communal tables, or shared kitchens become gathering places. Small touches—such as built-in shelving for books, dedicated mail/package rooms, or pet-friendly zones—show residents that their needs were considered. For older or historic properties, we can preserve and highlight original architectural details to honor Royal Oak’s unique character.
Popular Multifamily Common Areas We Design
Lobbies & Reception Areas: Statement lighting, durable yet stylish flooring, secure entry systems, and comfortable waiting areas.
Resident Lounges & Co-Working Spaces: Flexible furniture, warm lighting, WiFi access, and acoustics for work and relaxation.
Fitness Centers: Non-slip rubber flooring, plenty of mirrors, and clever equipment layouts.
Mail & Package Rooms: Secure lockers, easy flow for package retrieval, and digital access systems.
Corridors & Hallways: Upgraded lighting, bold wall colors or murals, durable baseboards, and wayfinding signage.
Outdoor Amenities: Covered patios, BBQ areas, and firepits with durable, weather-resistant furniture for Michigan’s changing seasons.
What Sets VERSA Design Apart
Local expertise: Decades of work in Royal Oak and Metro Detroit mean we know the regional climate, rental market, and architectural styles.
Licensed & credentialed: NCIDQ, LEED AP, and a strong background in both new construction and historic renovations.
Client-centered approach: Every project begins with a thorough needs assessment and concept development tailored to your property and residents.
Sourcing & sustainability: We specify commercial furnishings and finishes that balance longevity, beauty, and eco-friendly options.
Turnkey service: From concept and space planning to construction coordination, installation, and final styling—we handle it all.
Our Process
Discovery Call/Consultation: We discuss your property, resident demographics, and goals.
Concept Development & Budgeting: We develop mood boards, floor plans, and a clear budget proposal.
Detailed Design & Sourcing: We specify materials, furnishings, and finishes with durability in mind.
Project Coordination: We manage contractors, deliveries, and installation, minimizing disruption to your residents.
Final Styling & Care Guidance: We add the finishing touches and provide tips for long-term maintenance.
FAQs: Multifamily Common Area Design in Royal Oak
How do I choose finishes that are both stylish and durable?
Work with a designer experienced in commercial interiors—VERSA Design helps you select finishes rated for heavy use, easy cleaning, and style that endures trends.
Can you help with older or historic apartment buildings?
Absolutely! We have deep experience blending modern amenities with Royal Oak’s vintage architectural details, preserving charm while updating for today’s lifestyles.
How can I make my property stand out to renters?
Prioritize community-focused spaces, statement lighting, and memorable color palettes. Residents want spaces that feel safe, functional, and unique to their building.
Do you handle projects outside Royal Oak?
Yes! We serve all of Metro Detroit including Birmingham, Troy, Detroit, Ann Arbor, Grosse Pointe, Ferndale, Berkley, Bloomfield Hills, and beyond.
Ready to Elevate Your Multifamily Common Spaces?
Warm, welcoming, and durable common spaces make your Royal Oak property stand out and create a true sense of home for residents. Let VERSA Design help you maximize your investment and resident satisfaction with interior design that’s built for Michigan living.
Call today at (248) 982-7242 to schedule your free estimate!


Comments